


close
Choose Your Site
Global
Social Media
Author: Site Editor Publish Time: 2026-10-29 Origin: Site


There is a persistent industry myth surrounding mold trials. Many buyers believe these phases are inherently chaotic. They expect 30 to 60 days of endless revisions, delays, and frustration. This assumption is simply false. A mold trial should never act as a hurdle. From the very first shot to final qualification, it serves as a critical validation phase. It is the exact moment where theoretical engineering meets physical reality. Proper planning removes the chaos from this process.
Partnering with transparent, data-driven providers is essential. It becomes your best strategy to prevent frustrating trial loops. Thorough validation upfront secures a predictable transition to mass production. By understanding each testing stage, you can optimize your entire manufacturing timeline. You will quickly learn how to structure trials correctly. Below, we explore exactly how careful planning compresses timelines and delivers higher-quality components on schedule.
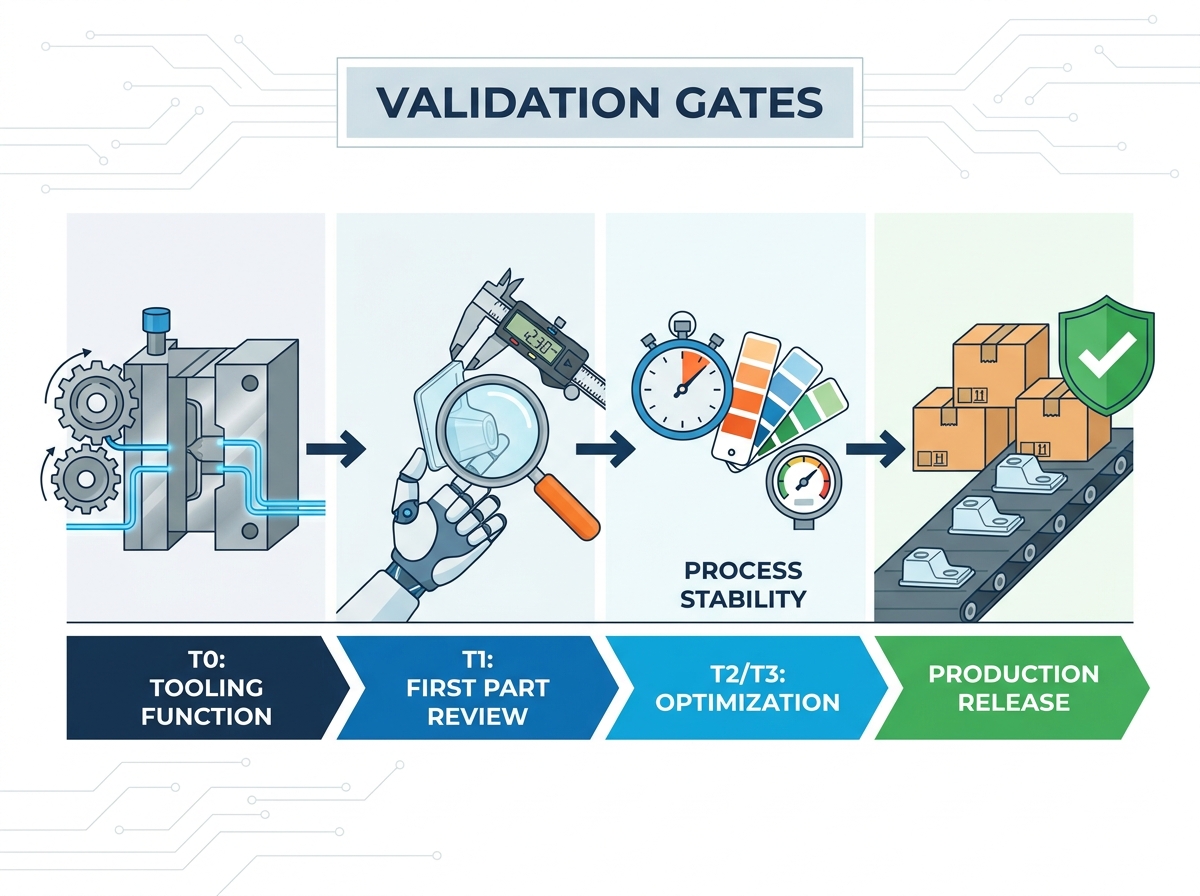
T0 is for the mold, T1 is for the part: T0 validates mechanical tool function; T1 yields the first inspectable parts for dimensional review.
Preparation dictates the timeline: Thorough pre-kickoff checklists and scientific molding principles prevent arbitrary tooling delays.
Data over guesswork: Production release requires verifiable metrics (FAI, process capability), not just a "good looking" part.
Understanding the exact purpose of each trial stage prevents miscommunication. Buyers often expect perfect parts during the first trial. This expectation leads to unnecessary panic. Each phase targets a very specific engineering objective.
The T0 stage focuses entirely on the mold itself. The primary objective is verifying mechanical functionality. Engineers carefully inspect core and cavity alignment. They test ejection mechanics to ensure pins move smoothly. They also validate water line integrity under pressure. A leaking water line at this stage requires immediate intervention.
During T0, you should expect incomplete parts. Components will likely possess cosmetic defects. Some parts may show short shots or heavy flash. This is completely normal. The focus remains strictly on safe, consistent tool operation. Toolmakers want to know if the mold opens and closes without causing steel damage. If the mechanics perform flawlessly, the tool passes T0.
The T1 phase shifts focus from the tool to the plastic part. The objective here is producing the first full parts for dimensional inspection. This phase generates the necessary samples for the First Article Inspection (FAI). Process engineers establish baseline injection parameters. They dial in fill times, melt temperatures, and hold pressures.
At this stage, you expect verification of major geometry. The part should physically resemble the final product. Engineers will identify minor required adjustments. They prefer "steel-safe" changes. A steel-safe change means leaving extra metal on the tool during cutting. It is always easier to remove steel later than to weld it back on.
These final stages focus on refinement. The main objective is dialing in cosmetic finishes. Toolmakers apply final textures and gloss levels. They also balance multi-cavity tools to ensure uniform filling across all parts. Engineers work to stabilize cycle times for maximum efficiency.
By the end of T3, expectations are strict. The process must be locked. The tool is then cleared for low-volume production validation. Once validation succeeds, the mold achieves full release for mass production.
Preparation dictates the speed of your trial. Jumping into a press without a rigorous checklist guarantees delays. A successful kickoff requires verifying several critical variables beforehand.
Equipment & Environment Matching: The trial press must match the planned production press. You must verify tonnage, barrel size, and tie-bar spacing. A trial on a 200-ton press means nothing if production requires a 400-ton press. Matching equipment ensures strict process repeatability.
Material Preparation Validation: Resin preparation directly impacts part quality. Operators must ensure strict adherence to resin drying times. Excess moisture causes splay and weak parts. You must also use the exact production-grade polymer. Using a generic substitute invalidates your entire trial data.
Scientific Molding Foundation: Modern trials rely on physics, not guesswork. Engineers must establish baseline data before part ejection. They conduct in-depth rheology studies. These include mapping viscosity curves, testing pressure drops, and determining gate seal times.
Compliance Protocol: Highly regulated sectors demand strict documentation. For medical or automotive projects, compliance starts early. You must ensure IQ/OQ/PQ (Installation, Operational, and Performance Qualification) frameworks are in place prior to T0. Missing this step forces a complete restart of the validation process.
Buyers frequently ask why trials take so long. The physical act of injecting plastic takes mere hours. The real delays happen away from the machine.
The "60-day trial" assumption is largely a myth born from poor project management. When timelines stretch, it is rarely due to machine time. Delays typically happen in the tooling room. They also stem from poor communication handoffs between departments. Waiting for client approvals or shipping samples across the world consumes weeks. Optimizing these administrative handoffs drastically reduces overall lead time.
Poor part design acts as the biggest enemy of a fast trial. Ignoring DFM principles creates massive roadblocks. For example, skipping adequate draft angles prevents parts from ejecting smoothly. Inconsistent wall thickness leads to severe warping and sink marks. These fundamental design errors force extended modification loops between T1 and T2. Getting the design right upfront eliminates these costly rework cycles.
The physical location of your vendors impacts speed. Shipping molds across borders for trials adds immense risk and delay. This explains why utilizing end-to-end injection molding services compresses lead times so effectively. When toolmakers and process engineers work on the same floor, communication is instant. They can diagnose a flashing issue at the press, pull the mold, and adjust the steel within hours.
You need a structured method for reviewing trial data. Approving a tool based on aesthetics alone invites disaster. A rigorous evaluation framework separates reliable partners from poor ones.
Learning how to read the First Article Inspection (FAI) is crucial. A complex part might have hundreds of dimensions. Focus your attention on critical-to-function (CTF) dimensions over non-critical tolerances. If a non-critical aesthetic curve is off by 0.01mm, it rarely matters. If a mating snap-fit dimension fails, the part is useless. Prioritize your review based on functional risk.
Defects will occur during early trials. Your goal is identifying the root cause of issues like sink marks, flash, or warp. You must require your partner to prove their proposed solution. They must clarify whether the fix requires mere process tweaking or a hard tool modification. Proper mold making services provide clear documentation linking defects to specific corrective actions.
Trial Defect | Visual Description | Potential Process Adjustment | Potential Hard Tooling Fix |
|---|---|---|---|
Flash | Excess plastic seeping along parting lines. | Reduce injection pressure or clamp tonnage. | Re-machine parting line for a tighter steel shut-off. |
Sink Marks | Depressions on the surface of thick sections. | Increase hold pressure and cooling time. | Modify part design to core out thick areas. |
Short Shots | Incomplete filling of the mold cavity. | Increase melt temperature or injection speed. | Widen gate size or improve venting channels. |
Warping | Part distortion after ejection and cooling. | Adjust cooling time and mold temperature balance. | Relocate water lines for uniform cooling. |
A dimensionally perfect part is useless if it takes too long to make. You must verify that the trial cycle time matches the originally quoted cycle time. If a vendor quotes a 15-second cycle but requires 35 seconds to produce a good part, you face a problem. A beautiful part produced at twice the quoted cycle time is a commercial failure. Hold your vendor accountable to the quoted metrics.
Assess how your vendor presents trial data. Do they hide failures? Do they only show you the five best parts from a 50-shot run? Reliable partners provide transparent parameter sheets. They show you the scrap, explain the failures, and offer actionable solutions. Transparency during T1 builds trust for high-volume production.
Not all trials involve brand-new molds. The protocol changes significantly depending on the origin of the tool. Recognizing these differences mitigates major production risks.
When commissioning a new mold, the territory is uncharted. The primary focus lies on steel-safe tooling adjustments. Engineers must carefully balance the runner system, especially in high-cavitation tools. They must establish the initial processing window from scratch. This scenario requires patience and strict adherence to the scientific molding principles discussed earlier.
Moving a legacy tool to a new vendor introduces different variables. The focus shifts to machine-to-machine translation. A process that worked on a press in Germany might fail on a press in Mexico. Risks include subtle differences in chiller capacities and controller response times. Furthermore, you must conduct a thorough wear-and-tear assessment prior to the first trial shot. Ejector pins may be worn. Parting lines might be crushed. Identifying these issues before running resin prevents catastrophic tool damage.
Successful mold trials are never the result of luck. They are the direct result of rigorous checklists, strict stage-gate definitions, and data-backed validation. Understanding the distinct goals of T0 and T1 prevents unrealistic expectations. Prioritizing scientific data over visual guesswork secures long-term manufacturing stability.
Your next step should be auditing your current provider's trial methodology. Ask them for their pre-kickoff checklists. Request their scientific molding data from previous projects. If they cannot provide these documents, you may face unnecessary delays down the road.
Proactive planning eliminates manufacturing bottlenecks. We encourage buyers facing upcoming injection molding projects to request a mold review early in the design phase. Aligning your DFM strategy with a proven validation framework ensures a predictable, stress-free trial schedule.
A: T0 focuses strictly on the mechanical validation of the mold. Engineers test tool kinematics, water lines, and ejection without worrying about part aesthetics. T1 focuses on initial part production. It yields the first complete parts for dimensional measurement and First Article Inspection (FAI).
A: Standard FAI sample sizes typically range from 15 to 30 consecutive shots. The exact number depends on the cavity count and specific industry requirements. Medical and automotive sectors often require larger sample sets to prove statistical process capability.
A: Payment depends on the root cause. If the vendor failed to cut the steel to the agreed CAD specifications, the vendor absorbs the modification cost. If the client requests a design change after T1, the client pays for the engineering revisions.
A: Starting production immediately after T1 is highly discouraged. Skipping the T2 optimization phase risks long-term process instability. It often results in erratic cycle times, unrefined cosmetic finishes, and significantly higher scrap rates during mass production.


