


close
Choose Your Site
Global
Social Media
Author: Site Editor Publish Time: 2026-11-12 Origin: Site


High-Vacuum (HV) and Ultra-High-Vacuum (UHV) systems operate under zero-margin-for-error conditions. System integrity depends entirely on the weakest point. Usually, this critical point is the flange interface. Conventional machining standards consistently fail vacuum applications. Micro-scratching or microscopic warpage inevitably leads to measurable leak rates. Inadequate groove geometries also cause rapid system failure. These microscopic defects compromise entire analytical or manufacturing processes.
We provide a transparent, engineering-focused evaluation framework here. It will help you design reliable components. You will learn the exact requirements for sourcing high-quality flanges. We focus on the non-negotiable tolerances required for absolute sealing. You will also discover how to master critical alignment variables for long-term system success.
Flatness is holistic: Achieving required flatness (often <0.05mm) requires strategic material stress-relief before and during machining, not just precise tooling.
Surface finish dictates seal viability: O-ring grooves and metal gasket interfaces (like CF flanges) demand specific Ra/Rz values; over-polishing or under-machining both cause leaks.
Consolidated setups reduce compounding errors: Utilizing 5-axis CNC machining for complex multi-port flanges minimizes fixture changes, guaranteeing concentricity and alignment.
Verification is mandatory: A capable manufacturing partner must provide quantifiable CMM documentation and understand post-machining UHV handling protocols.
Machining variables directly dictate the operational lifespan of any vacuum chamber. You must differentiate between atmospheric leaks and virtual leaks. Atmospheric leaks occur when poor flange mating allows outside air inside. Virtual leaks happen internally. Trapped gases slowly escape from improperly machined blind holes. Coarse surface topographies also trap gas molecules. Both issues degrade vacuum quality rapidly.
The clamp-load reality further complicates flange sealing. Uneven flange flatness creates localized pressure zones on gaskets. These pressure zones lead to premature seal degradation. They often cause immediate helium leak test failures during initial commissioning. Even a microscopic wave across a flange face compromises the seal. You cannot compensate for bad machining by simply over-tightening bolts.
Evaluating the Total Cost of Quality (TCQ) reveals stark realities. UHV system downtime is incredibly expensive. A single compromised seal can halt a semiconductor fabrication line. It can ruin months of scientific research. Frame this massive cost against the marginal premium of sourcing precision components. You will find it economical to source strictly toleranced CNC machined vacuum flanges. Investing in precision upfront eliminates catastrophic failures later.
Specify blind hole venting to eliminate virtual leaks.
Avoid relying on gasket crushing to fix flange warpage.
Mandate helium leak testing parameters during the design phase.
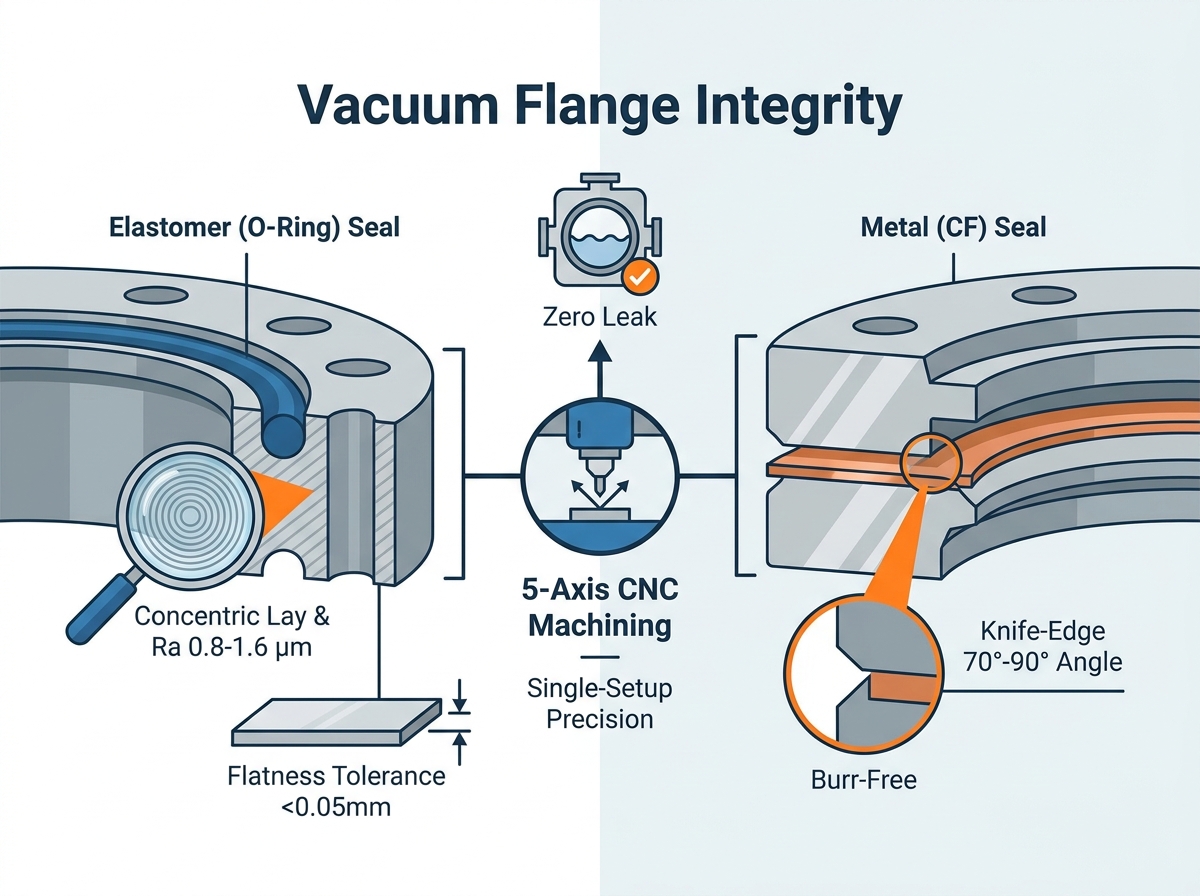
Absolute precision governs every facet of vacuum flange design. Achieving and holding absolute flatness is your primary challenge. Raw material stress frequently causes post-machining warpage. You must address this stress-relief factor directly. Metal billets contain internal stresses from their original forging process. Machining removes material and releases these stresses unpredictably. You need strategic annealing to stabilize the metal. Low-stress machining feeds also prevent heat-induced warping during the final cuts.
Thickness-to-diameter ratios also require careful design consideration. Flanges experience extreme atmospheric pressure when evacuated. They also undergo severe thermal bake-out cycles. Thin flanges bow under these intense forces. Proper thickness ratios prevent this bowing. They ensure the sealing face remains perfectly parallel during operation.
Elastomer grooves and metal seals require vastly different machining protocols. O-ring grooves demand specific Ra values. Typically, engineers specify roughness averages between 0.8 and 1.6 µm. A finish too rough creates leak paths. A finish too smooth causes the O-ring to stick and tear. Lay direction matters immensely. Tool marks must always run concentric to the seal. They must never cross the sealing path radially. Radial scratches act as microscopic highways for gas molecules.
Metal seal interfaces are incredibly unforgiving. Conflat (CF) flanges use a knife-edge to bite into a copper gasket. This interface demands absolute perfection. You must maintain strict machining requirements for the 70° to 90° knife-edge angles. Preventing microscopic burrs on this edge is critical. Even a tiny burr prevents the copper from sealing correctly.
Mating alignment ensures stress-free assembly. Bolt hole pattern true-positioning is vital. Misaligned holes force technicians to apply torsional stress during assembly. This stress distorts the flange face and compromises the vacuum. Tolerancing alignment pins is equally important. Locating features guarantee repeatable maintenance cycles. They allow technicians to rebuild systems accurately every time.
Table 1: Surface Finish Comparison for Vacuum Sealing
Seal Type | Required Finish (Ra) | Critical Machining Factor | Common Failure Mode |
|---|---|---|---|
Elastomer (O-Ring) | 0.8 - 1.6 µm | Concentric tool mark lay | Radial scratches causing micro-leaks |
Metal Gasket (CF) | < 0.4 µm on flat | 70°-90° sharp knife edge | Microscopic burrs or blunted edges |
ISO-K / KF Centering | 0.8 µm | Flatness and parallelism | Uneven clamp ring pressure |
Material selection defines both manufacturing difficulty and vacuum performance. You must balance machinability against outgassing rates. 304/304L and 316/316L stainless steel remain the industry standard for UHV. These alloys resist corrosion and withstand high bake-out temperatures. However, they present significant machining challenges. Stainless steel work-hardens rapidly during cutting. It also generates immense heat. Tooling strategies must adapt quickly. Machinists use rigid setups and sharp inserts to maintain surface integrity.
Aluminum alloys offer a viable alternative for specific scenarios. Engineers evaluate 6061-T6 for HV systems or weight-restricted applications. Aluminum machines much faster than stainless steel. It also provides excellent thermal conductivity. However, aluminum has a higher thermal expansion rate. This characteristic heavily impacts dimensional stability during machining. Temperature fluctuations in the shop easily alter aluminum flange tolerances. You must control the machining environment carefully.
Material traceability is non-negotiable for vacuum applications. You must require mill test reports (MTRs) for every batch of raw material. Strict material provenance prevents disaster. Low-quality metals often contain microscopic slag inclusions. Machining exposes these inclusions on the flange face. They create porous leak paths straight through the solid metal. Verifying material purity ensures long-term vacuum integrity.
Accepting commercial-grade stainless steel without verifiable MTRs.
Ignoring the work-hardening properties of 316L during deep pocket milling.
Failing to account for aluminum thermal expansion during quality inspection.
Using alloys prone to high zinc or lead outgassing in vacuum environments.
Complex vacuum chambers feature multiple angled ports. Aligning these ports correctly poses a massive manufacturing challenge. Eliminating compounding setup errors is crucial. Traditional machining requires moving a part between multiple machines. Each move introduces a slight alignment error. These small errors stack up quickly. They ruin the final true-positioning of the flange faces.
Advanced routing strategies solve this problem. Utilizing 5-axis CNC machining allows continuous cutting. A single operation can finish the sealing face, O-ring grooves, and complex angled ports. The machine rotates the part seamlessly. It never loses the baseline reference coordinates. This method guarantees absolute concentricity across all features.
Handling advanced geometries becomes highly efficient. Modern vacuum systems often require integrated cooling channels. They need custom chamber mating profiles. Off-axis instrument ports are also common. Multi-axis systems machine these complex shapes without custom fixturing. You avoid the cost and delay of building specialized work-holding jigs.
Surface consistency improves dramatically under continuous tool engagement. Five-axis systems maintain optimal feed rates across multi-dimensional profiles. The cutting tool stays engaged with the metal constantly. This approach ensures a uniform surface finish. It eliminates dangerous step-over marks. Step-over marks act as leak channels across sealing faces. Continuous machining paths keep the vacuum barrier flawless.
Chart 1: Defect Causes and Prevention Summary
Defect Type | Root Cause | Prevention Strategy |
|---|---|---|
Flange Warpage | Internal material stress | Pre-machining thermal annealing |
Step-Over Marks | Multiple fixture changes | Single-setup 5-axis machining |
Virtual Leaks | Trapped gas in blind holes | Vented screws or through-holes |
Contamination | Sulfur-based coolants | UHV-compatible machining fluids |
You cannot trust assumed tolerances in high-vacuum manufacturing. You must evaluate vendors based on strict metrology and documentation. A capable vendor utilizes an advanced Coordinate Measuring Machine (CMM). They map the entire flange surface to verify absolute flatness. They require optical profilometry to measure microscopic surface roughness. First-article inspection (FAI) rigor defines a reliable partner. Demand quantitative data for every sealing face and bolt hole position.
Post-machining UHV compliance requires specialized knowledge. The manufacturing process does not end when cutting stops. Machining fluids pose a severe contamination risk. Vendors must use sulfur-free and silicone-free coolants. Standard shop coolants embed hydrocarbons into the metal pores. These hydrocarbons outgas endlessly in a vacuum chamber. You must ensure the shop uses approved fluids.
Surface treatments complete the UHV preparation. The vendor needs capabilities for immediate post-machining cleaning. Ultrasonic cleaning removes microscopic metal chips. Electropolishing smooths the surface further and reduces the total outgassing area. Passivation restores the protective oxide layer on stainless steel. These steps must happen quickly to prevent oxidation or contamination.
Packaging protocols define the final stage of quality control. A perfect flange becomes useless if damaged during shipping. How the vendor protects knife-edges is critical. They must use rigid plastic covers over all sealing faces. They should implement vacuum sealing for transit. Heavy-duty bagging prevents moisture and atmospheric hydrocarbons from attaching to the cleaned metal. Verify these packaging standards before issuing a purchase order.
Reliable vacuum performance is never an accident. It is the direct result of engineered flatness and strictly controlled surface finishes. It requires advanced machining methodologies to eliminate stacked tolerances. Achieving absolute alignment depends entirely on rigorous design validation and material control.
When evaluating flange designs or diagnosing recurring leak issues, look closely at the manufacturing stage. Look beyond the CAD file. Investigate the actual shop floor processes. Verify the coolant types, the CMM reporting, and the annealing procedures.
To validate your tolerances or optimize your flange geometries for manufacturability, take immediate action. Stop guessing about surface finish viability. You can request a comprehensive quote for complex components today. We encourage you to contact a precision machining engineer to review your specific vacuum requirements.
A: Typically ranges from 0.02mm to 0.05mm across the sealing face, depending on the flange diameter and seal type (elastomer vs. metal gasket).
A: Tool marks that run perpendicular to the O-ring create microscopic channels for gases to bypass the seal. Machining must ensure concentric lay patterns.
A: Yes. By consolidating operations, 5-axis machining eliminates the time and fixture costs associated with moving a complex, multi-port flange between different milling and turning centers.
A: Mitigation involves using stress-relieved material, optimizing tool paths to reduce heat generation, managing coolant strategies, and sometimes rough-machining followed by a secondary thermal treatment before final finishing.


