


close
Choose Your Site
Global
Social Media
Views: 0 Author: Site Editor Publish Time: 2026-10-22 Origin: Site


Evaluating a manufacturing supplier’s true capability requires moving past polished sales claims. You must closely examine their verifiable quality control documentation to validate their actual competence. In precision manufacturing, a massive gap exists between delivering a "good prototype" and executing a "reliable production run." Rigorous inspection reporting acts as the essential bridge across this gap. Without objective data, buyers effectively gamble on part compliance.
This article introduces the core documentation frameworks: FAI, CMM, ISIR, and PPAP. Our goal is to help buyers and engineers specify the appropriate level of reporting. You will learn how to mitigate assembly risks without unnecessarily inflating costs or extending lead times. Matching the right report to your product lifecycle prevents critical failures. It keeps your supply chain predictable, highly efficient, and consistently within budget requirements.
FAI (First Article Inspection) & ISIR: Validates that the manufacturing process can produce a compliant part to exact specifications before full production begins.
CMM (Coordinate Measuring Machine) Reports: Provides raw, unbiased dimensional data critical for verifying tight tolerances and complex geometries.
PPAP (Production Part Approval Process): Offers a comprehensive, 18-element framework ensuring long-term process stability and repeatability for high-volume or highly regulated industries.
Cost-to-Risk Ratio: Specifying the correct report depends on the product lifecycle stage—over-specifying (e.g., demanding a full PPAP for low-volume prototypes) causes unnecessary delays, while under-specifying risks assembly failures.
Moving from a digital CAD file to physical production introduces unpredictable variables. Tool wear happens constantly. Thermal expansion shifts material dimensions during aggressive cutting. Fixture alignment changes slightly across long production runs. Spindle vibrations can alter surface finishes unexpectedly. Buyers need absolute proof of process stability. You cannot rely on verbal assurances or a single golden sample.
Standardized inspection reports solve this exact business problem. They translate subjective quality claims into objective, verifiable data. These documents give you a clear, traceable paper trail. When a supplier provides standardized data, they prove their manufacturing environment remains under strict control. This data protects your assembly line from unexpected bottlenecks.
However, we must view these reports through a critical lens. A report is only as good as the physical process it measures. Generating perfect paperwork does not create quality on its own. It simply proves a supplier's workflow remains repeatable. Generating flawless documents from a broken or manipulated process helps no one. Buyers must look for evidence of genuine process control rather than just completed forms.
Always request raw measurement data alongside summary reports. Look for transparency regarding minor deviations. A supplier who openly discusses a minor out-of-tolerance feature is generally more trustworthy. They show they actively monitor their processes rather than hiding flaws behind sanitized paperwork.
Before approving custom machined components for a full production run, you must verify the initial setup. This is where First Article Inspection (FAI) and Initial Sample Inspection Report (ISIR) become vital.
FAI is deeply tied to AS9102 aerospace standards. ISIR represents the equivalent standard found in general manufacturing and automotive supply chains. Both reports serve the exact same core purpose. They verify all engineering design requirements, specifications, and tolerances are properly understood. They ensure the supplier accounts for every detail before cutting thousands of parts.
A critical rule governs these inspections. The "First Article" must be manufactured using exact production conditions. The supplier must use the planned production tooling, standard feeds, and normal speeds. A master machinist cannot hand-tweak the part on a manual lathe to pass inspection. Hand-tweaking completely defeats the purpose of proving long-term process repeatability. It creates a false baseline.
When evaluating these reports, buyers should demand specific evaluation criteria:
Bubbled Drawings: Every dimension on the CAD drawing must receive a unique number. This number correlates directly to a specific measurement line on the inspection report.
Material Certifications: Raw material certs must trace the metal batch back to the original mill. This proves the alloy composition meets structural requirements.
Special Process Approvals: If the part requires anodizing, heat treating, or plating, the report must include certificates from those secondary vendors.
Clear Pass/Fail Metrics: The report must map actual measured values against the acceptable tolerance limits. It should clearly highlight any deviations.
A common mistake is approving an FAI based purely on dimensional accuracy. You must also verify the operational routing. Ensure the supplier documented the exact machine sequence used to create the acceptable part.
Coordinate Measuring Machine (CMM) technology uses advanced tactile probes and optical scanning sensors. These machines map the physical geometry of a part in three-dimensional space. They capture exact geometrical data for precision CNC machining. This provides an unbiased mathematical model of the finished component.
Manual tools like calipers and micrometers remain useful for basic checks. However, they rely heavily on operator feel. CMM equipment removes human error from the equation. It applies a consistent, programmable touch force to every feature.
You should require CMM reports for complex geometries. They are essential when verifying tight tolerances, such as +/- 0.005mm. They also validate complex Geometric Dimensioning and Tolerancing (GD&T) callouts. Features like true position, cylindricity, and surface profile are nearly impossible to measure accurately by hand. Freeform 3D surfaces rely entirely on CMM data for accurate profiling.
While CMM reports offer incredible dimensional transparency, they do possess distinct limitations. You must understand what they cannot do. They validate geometry perfectly. However, they do not measure internal material integrity. They cannot verify surface hardness. They also do not test surface finish durability under environmental stress.
Hidden Defects: A part might pass CMM inspection but contain internal micro-fractures from improper heat treatment.
Surface Roughness: Standard CMM probes do not measure Ra or Rz values. You need a dedicated profilometer for finish requirements.
Functional Fit: CMM proves dimensions on paper. It does not replace a physical mating test using a custom gauge.
You must rely on CMM data as just one part of a broader inspection strategy. Combine it alongside hardness testing, material certs, and functional gauges to ensure total part compliance.
The Production Part Approval Process (PPAP) is the ultimate gold standard for scaling up manufacturing. It originated in the automotive sector under the rigorous IATF 16949 standard. Now, manufacturers across aerospace, medical, and heavy industrial sectors utilize it daily.
PPAP offers a comprehensive, 18-element framework. It goes far beyond simply measuring a single part. It forces the supplier to analyze their entire production methodology. We will highlight the most critical elements required for machined components:
Process FMEA (Failure Mode and Effects Analysis): This document identifies potential production failures before they happen. It forces the supplier to create mitigation plans for tool breakage, power failures, or raw material variations.
Control Plan: This outlines exactly how the supplier will monitor quality during the live run. It dictates sampling frequencies and specific measurement tools.
Measurement System Analysis (MSA) / Gage R&R: This proves the measurement tools themselves are accurate and consistent across different human operators.
Capability Studies (Cpk/Ppk): These statistical studies demonstrate the process can hold tight tolerances over thousands of cycles. A Cpk of 1.33 represents standard stability. A Cpk of 1.67 indicates exceptional control.
This exhaustive framework integrates directly with strict quality management and certifications. It proves a supplier can maintain tight tolerances over a continuous run of 10,000 or more parts. It eliminates production guesswork entirely.
However, PPAP adoption carries significant administrative risks. It brings a massive paperwork burden. Generating a full Level 3 PPAP takes weeks of engineering labor. You should never request a full PPAP for a short prototyping run. The engineering hours required will drastically inflate your final piece price. Always match the PPAP submission level to your actual production volume and industry risk profile. Over-specifying documentation is a common procurement error.
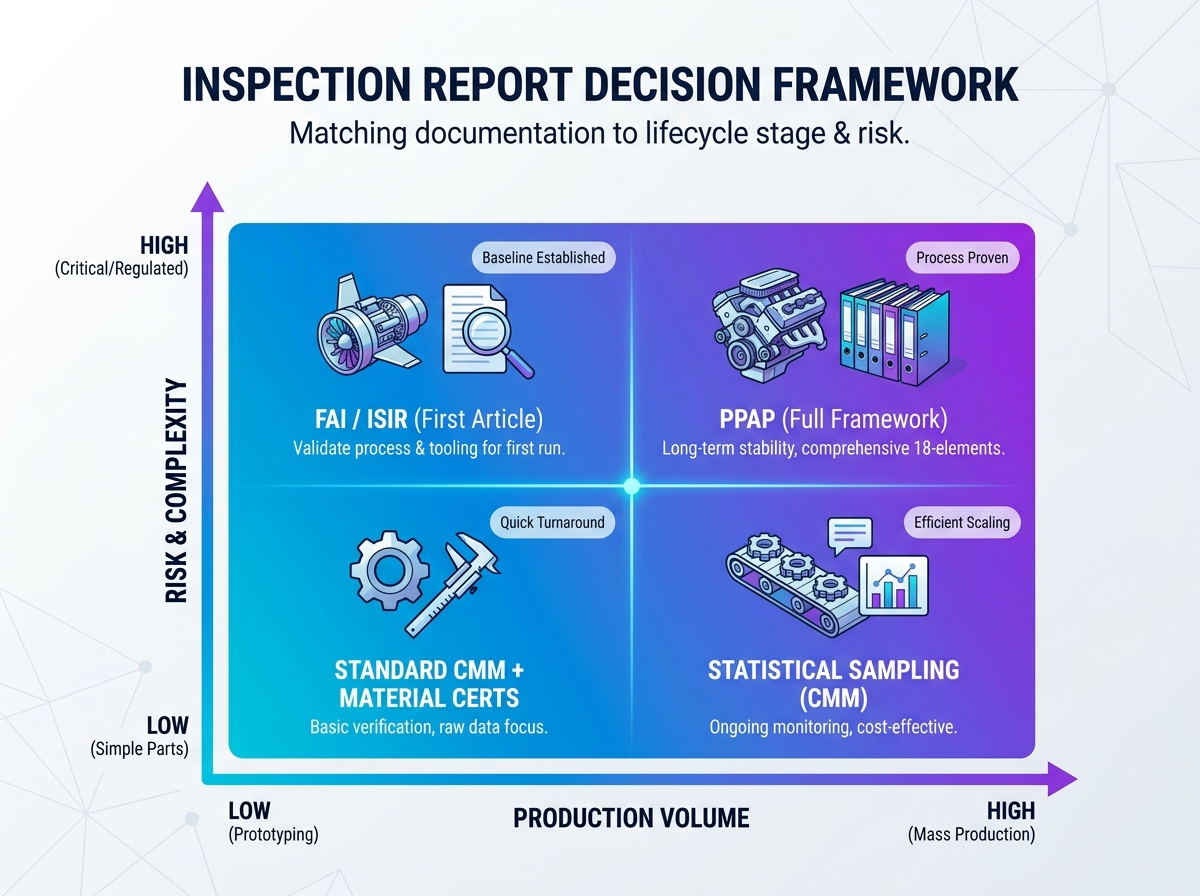
Choosing the correct inspection report requires balancing your quality budget against potential assembly risks. A volume versus risk matrix helps simplify this critical decision. You must select the right tool for the right stage of product maturity.
Inspection Level Selection Matrix
Production Phase | Volume | Recommended Inspection Report | Primary Objective |
|---|---|---|---|
Prototyping | Low (1-50 units) | Standard CMM + Material Certs | Verify basic design intent and geometric fit. |
First Production Run | Mid (50-1,000 units) | FAI or ISIR | Establish a baseline setup using production tooling. |
High-Volume / Regulated | High (10,000+ units) | PPAP (Levels 1-5) | Ensure long-term statistical stability and repeatability. |
When evaluating your manufacturing partner, use these documentation requirements as a strategic filter. A credible partner should actively push back if you over-specify documentation for a simple, low-risk part. They recognize unnecessary paperwork wastes your money. Conversely, they should proactively offer an FAI for complex first-time builds. This proactive behavior demonstrates they care about your budget and their own operational efficiency.
Your next step is straightforward. Audit a potential supplier's sample inspection reports before awarding any major contract. Requesting redacted examples of their past FAI or CMM documents reveals their true measurement capabilities. It also highlights their documentation clarity, formatting habits, and general attention to detail. If their sample reports look disorganized or lack traceability, their physical manufacturing processes likely suffer from the same issues.
If you transfer an existing high-volume part to a new supplier, treat it as a new introduction. Demand a new FAI or a Level 3 PPAP. Never assume the new supplier can simply replicate the old supplier's success without establishing their own documented baseline.
Matching the right inspection report to the lifecycle stage of your component is crucial. It effectively balances stringent quality assurance with necessary cost-efficiency. Over-specifying reports bogs down your supply chain and drains your budget. Under-specifying invites catastrophic assembly failures and warranty claims.
Buyers and engineers must collaborate closely with their manufacturing partner. Consult their quality team early in the RFQ process. Define your specific inspection criteria immediately. Establish clear acceptance standards before cutting any metal. This proactive approach guarantees long-term manufacturing success, predictable timelines, and superior final products.
A: FAI proves you can make one perfect part under actual production conditions. It establishes a baseline setup. PPAP proves you can make thousands of parts identically over time without process degradation. FAI focuses on verifying the initial design. PPAP focuses on long-term statistical stability, risk mitigation, and continuous process control.
A: Technically yes, but it is rarely practical. Inspecting 100% of parts with a CMM creates massive production bottlenecks. It dramatically increases your final piece price. Modern quality control relies on statistical sampling instead. CMM confirms the initial setup, while faster go/no-go gauges monitor ongoing production.
A: Buyers typically pay for PPAP development upfront. Suppliers amortize this extensive engineering labor into the initial tooling or Non-Recurring Engineering (NRE) costs. It requires significant administrative hours. Treat it as an upfront investment in long-term supply chain stability, rather than a hidden manufacturing fee.
A: Gage R&R (Repeatability and Reproducibility) is a critical sub-element of the PPAP framework. It proves your measurement tools and human operators remain completely consistent. If different inspectors get different numbers using the same calipers, your data becomes useless. Gage R&R ensures your inspection data is trustworthy.


